How is recessed lighting installed?
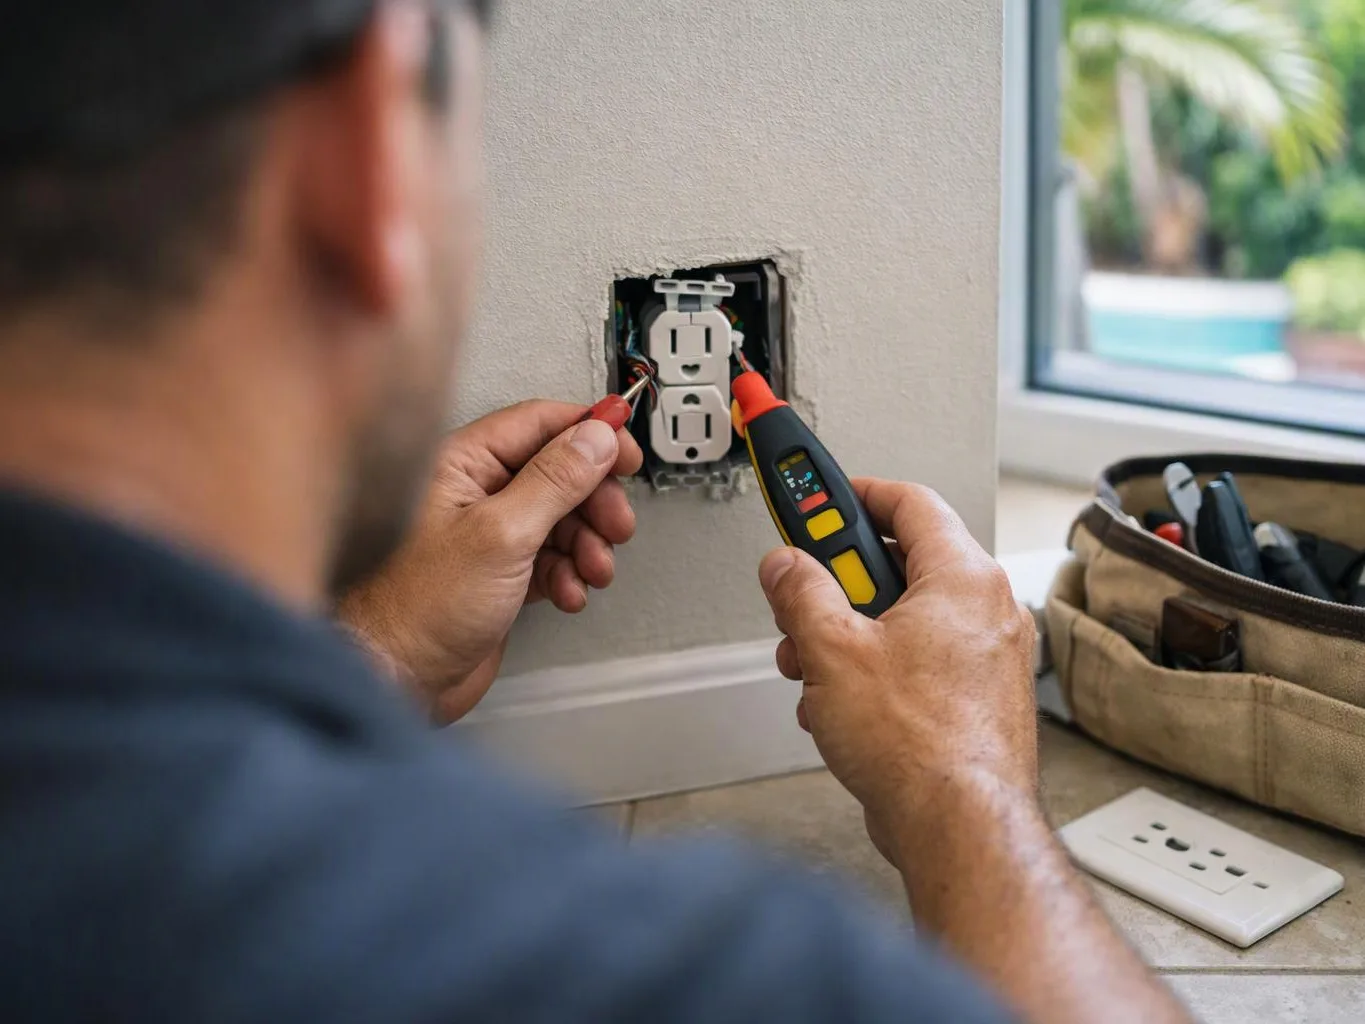
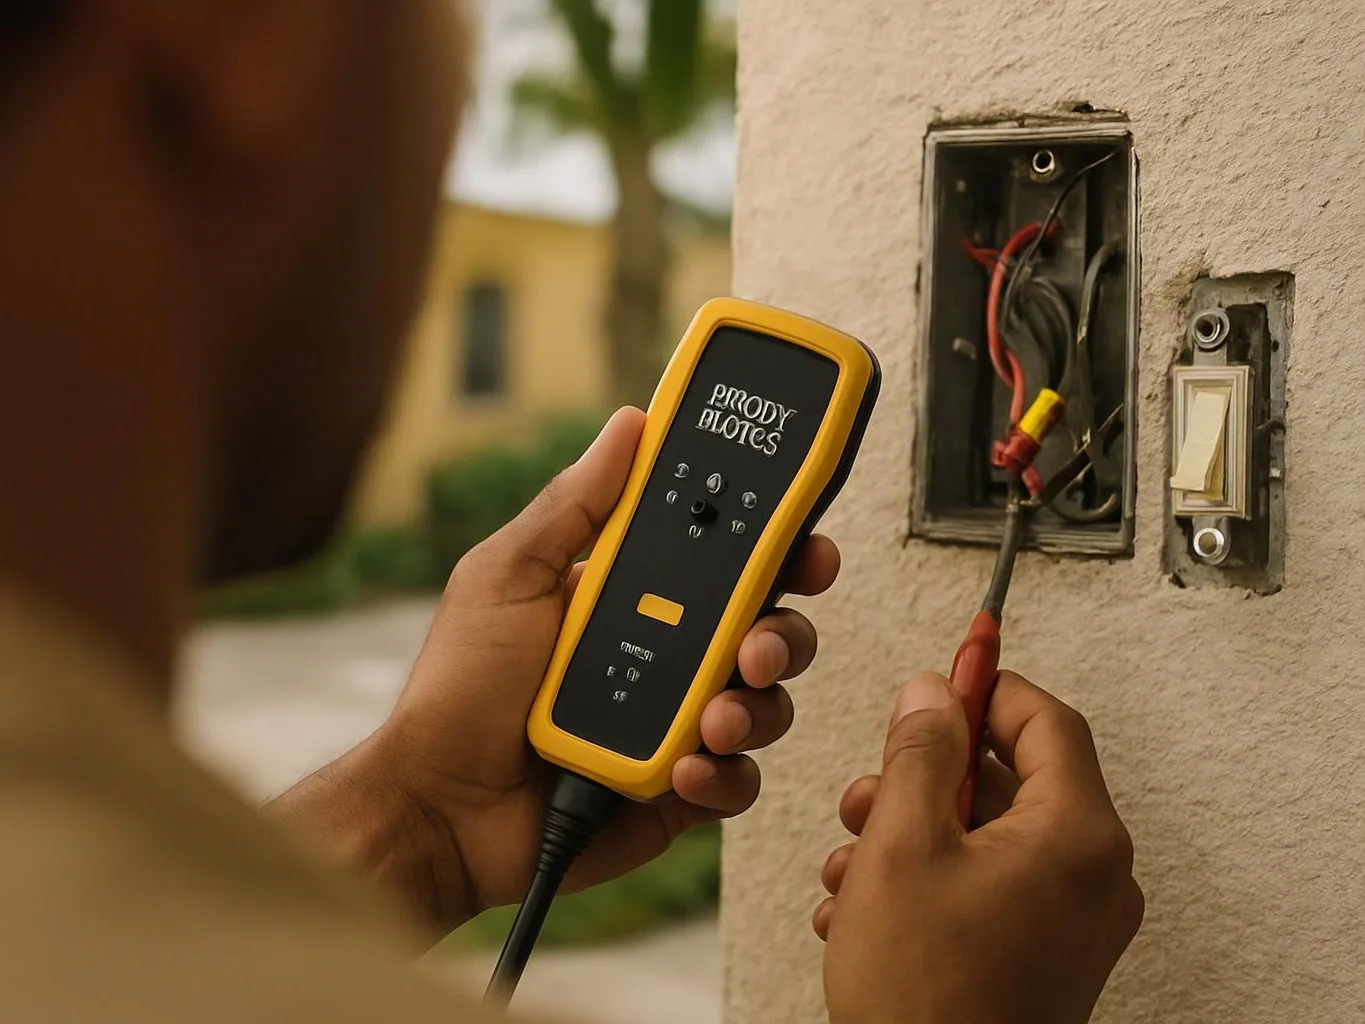
Ceiling cutouts are checked first, then Earth Electric installs the housing, wiring, junction box connections, trim, and controls. We mark the layout before cutting, inspect the circuit, secure each fixture, and test the lights after connection. The work also includes checking whether the existing circuit and switch setup fit the planned installation.
What tells me recessed lighting fits my property?
A suitable ceiling layout has safe fixture locations, workable wiring access, and a circuit that supports the planned lights. We inspect the ceiling, mark the proposed positions, and review the switch or dimmer setup. Customers should also consider the room’s task areas, furniture layout, and the finish they want around each trim ring.
Which part of the property decides the installation scope?
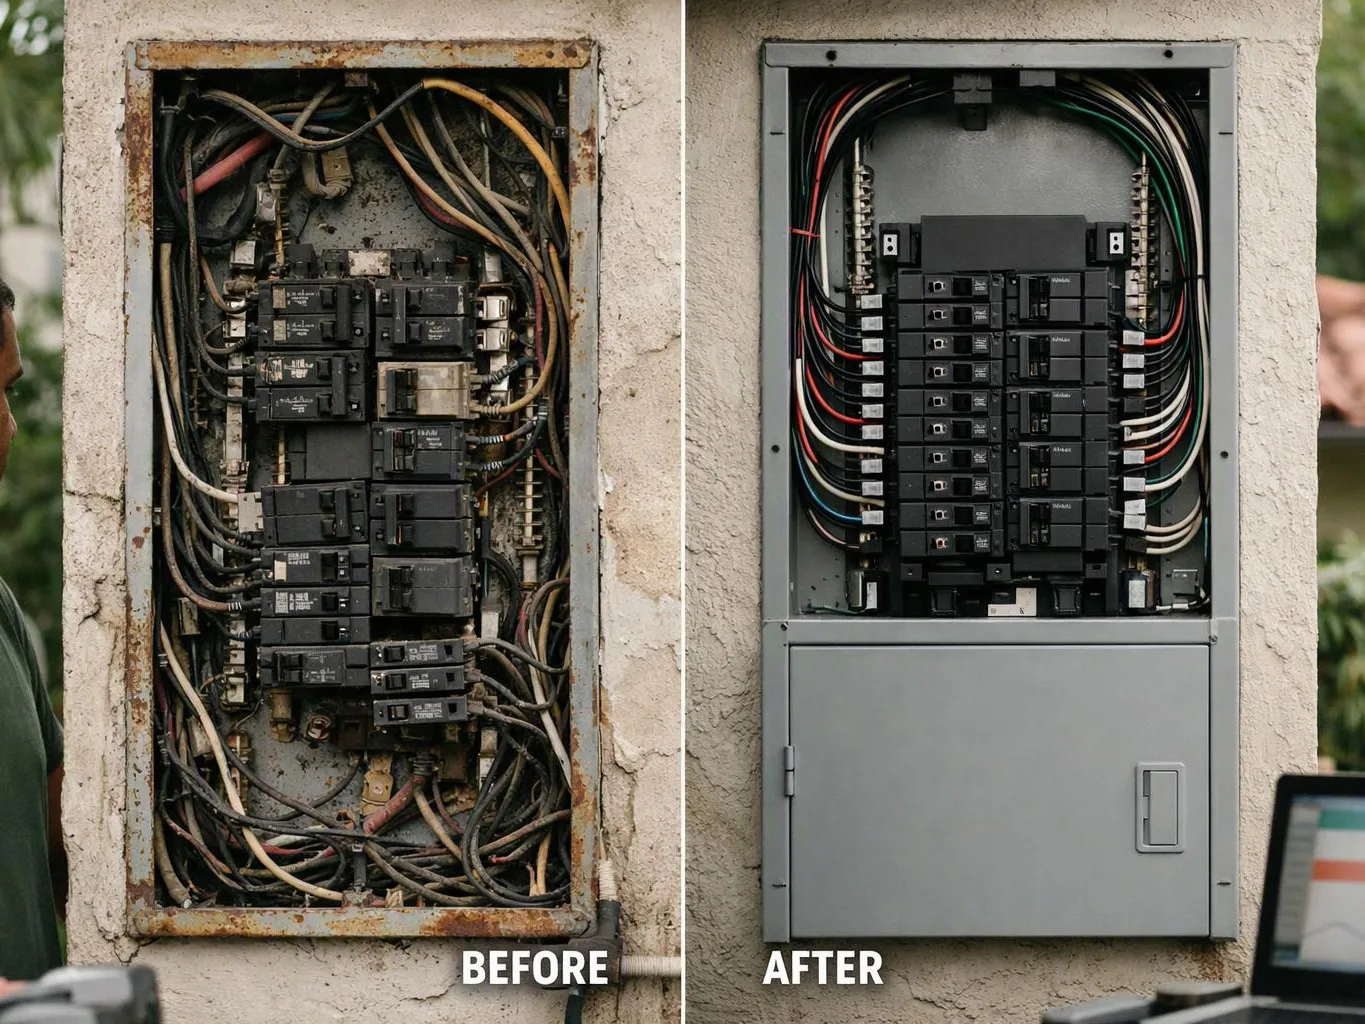
The ceiling structure and existing electrical circuit usually decide the installation scope. We check ceiling access, framing, wiring paths, junction box locations, switch controls, and the panel circuit. Those findings determine where fixtures can go and whether related electrical repairs belong in the estimate.
Which material changes how long installation takes?
Ceiling material changes the work because drywall, plaster, and other finishes need different cutting and patching care. We inspect the surface before marking each opening and protect the surrounding finish during the work. Wiring access and the condition of existing connections also affect the project scope.
Why do recessed lights trip the breaker?
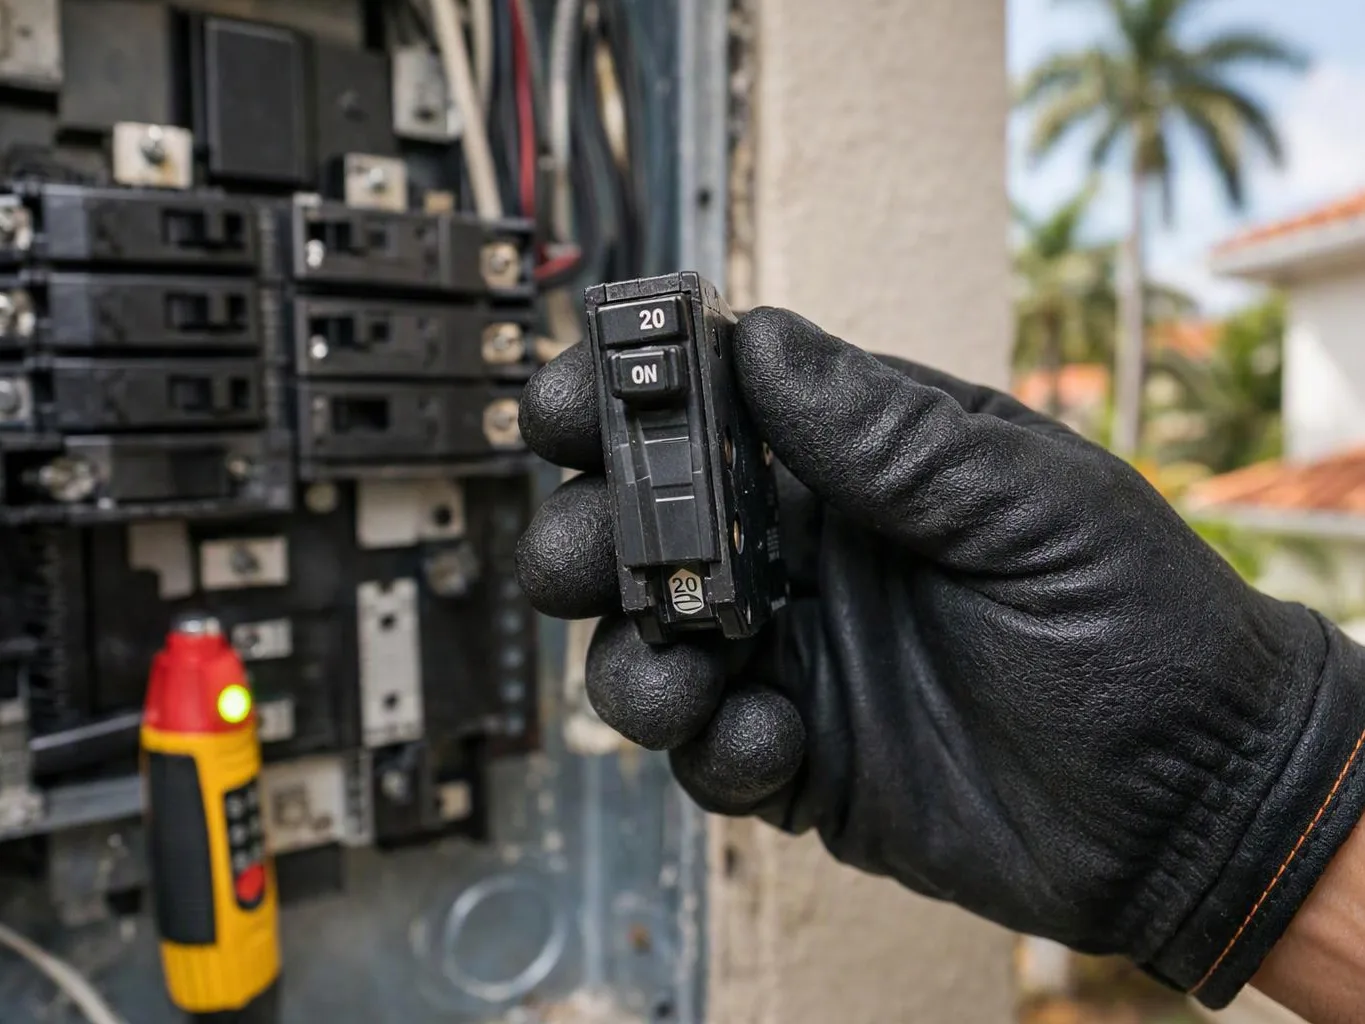
A breaker may trip because of a short, damaged wiring, an overloaded circuit, or a faulty fixture. We turn attention to the circuit, isolate the affected lighting, inspect junction box connections, and test the wiring. Customers should stop resetting the breaker if it trips again or if heat, smoke, or a burning smell appears.
How does a quote account for ceiling access?
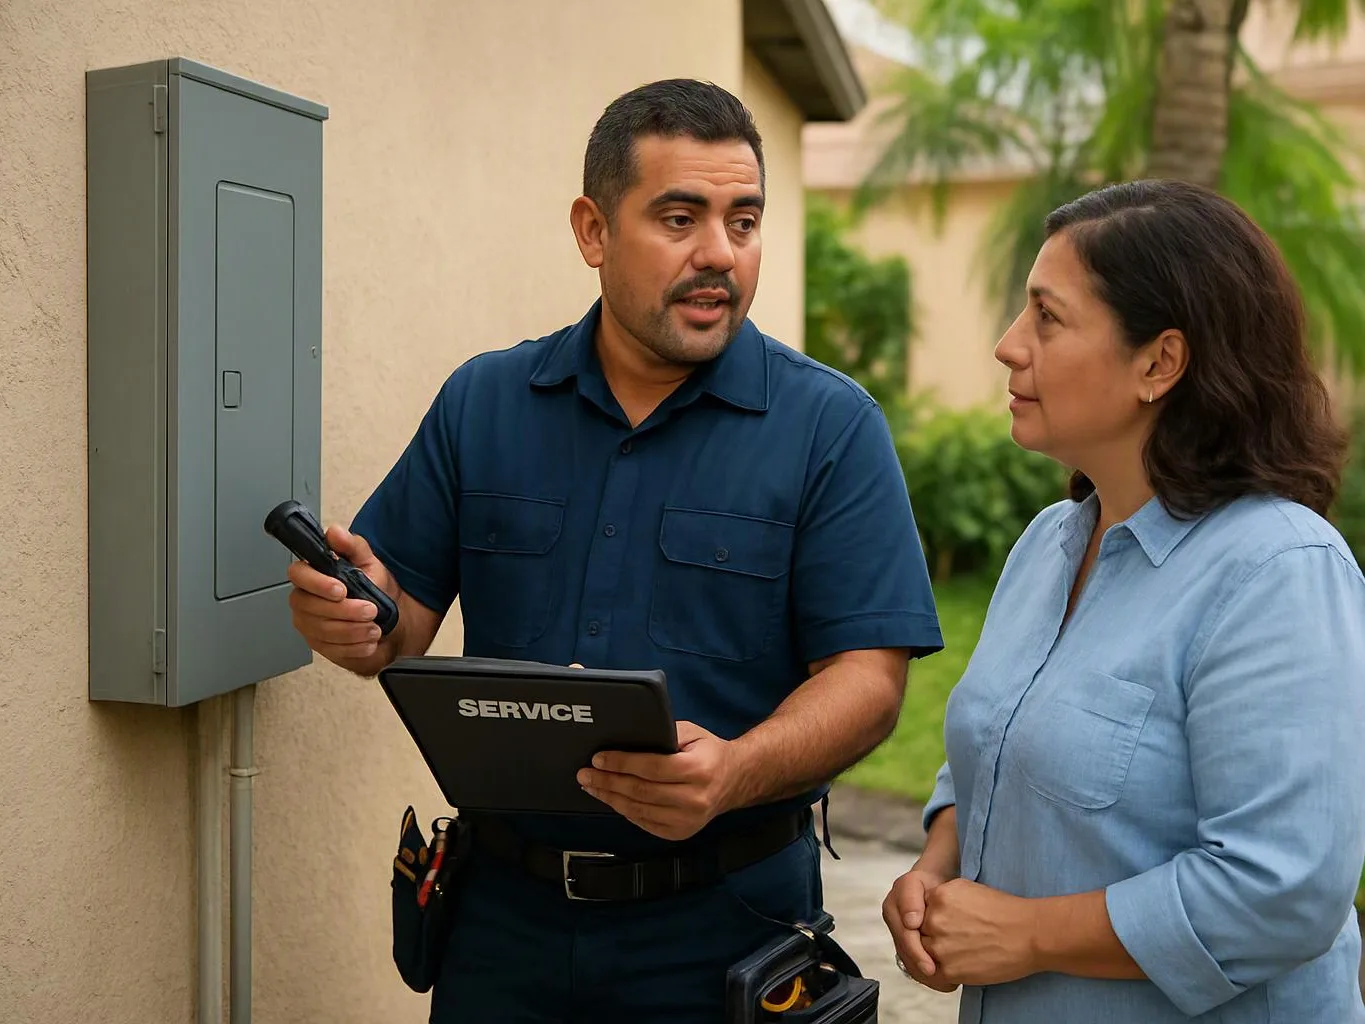
Ceiling access affects the quote because it changes how wiring reaches each fixture and how openings are made. We review the room, ceiling surface, circuit path, housing position, and junction box needs before describing the work. Photos can help us understand the room, but an assessment may still be needed.